Loading...
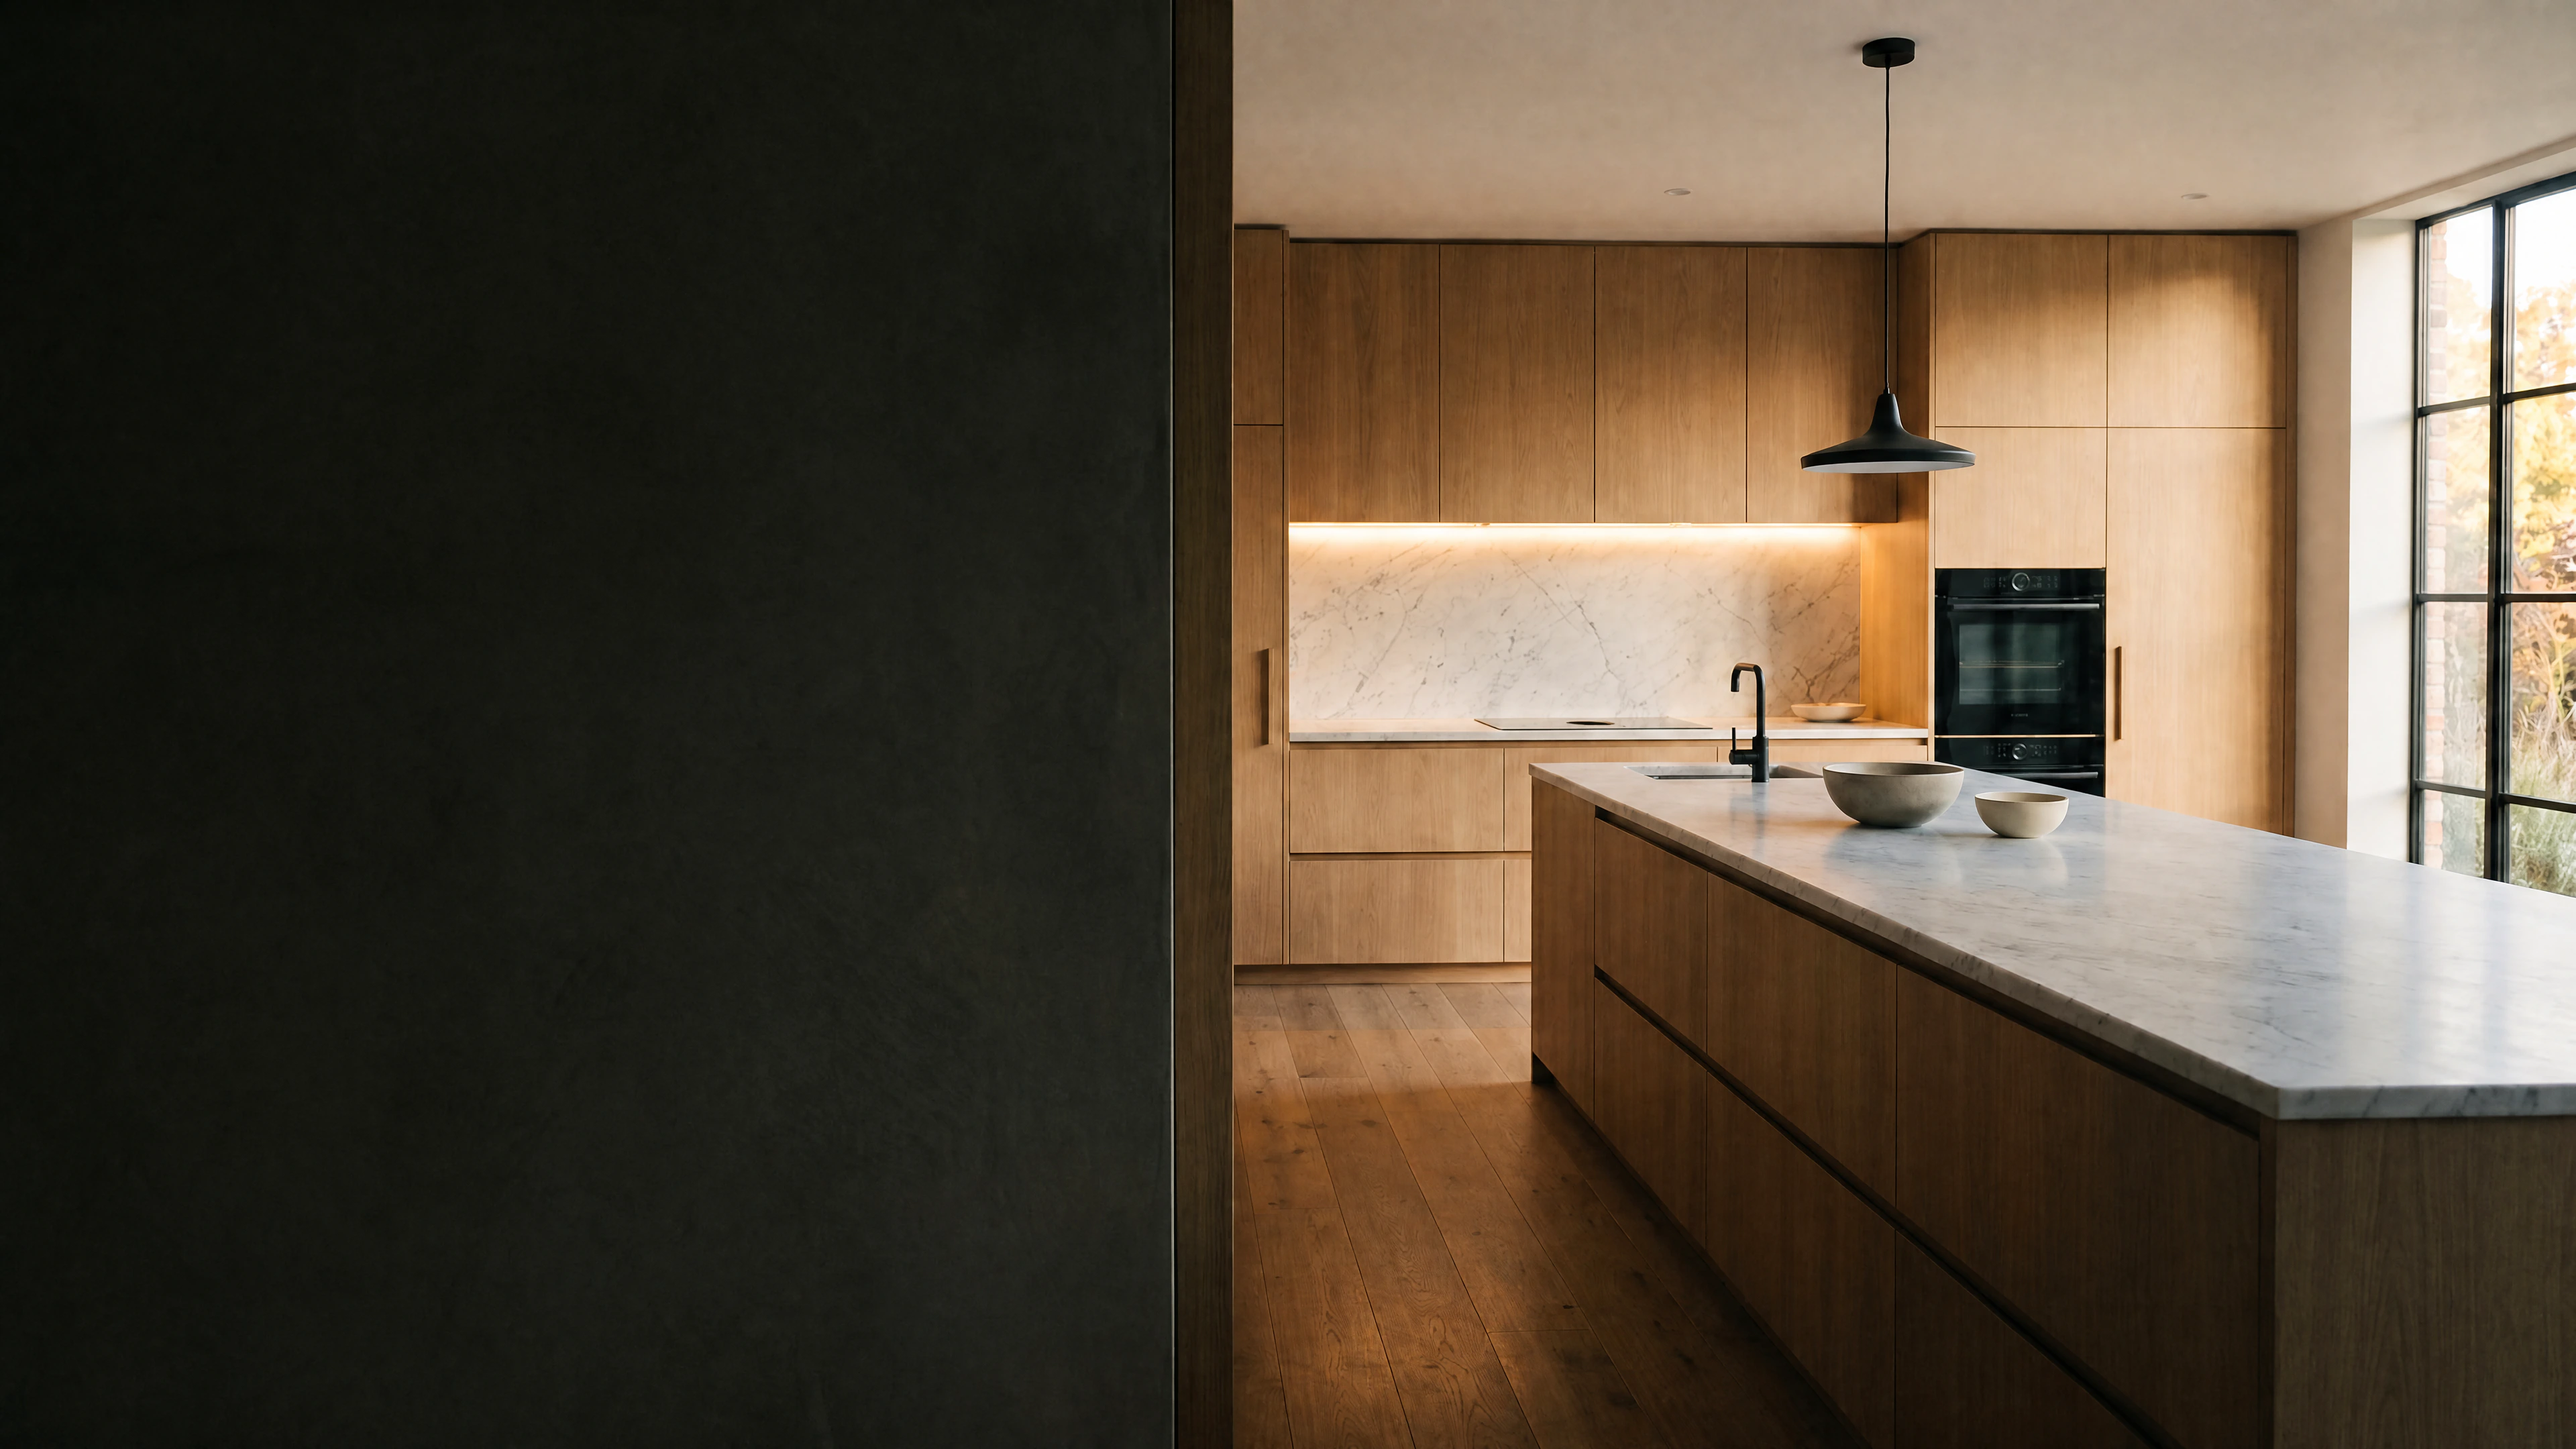


AI room visualizer
 AI room visualizer
Your finishes.Their room.Before they decide.
Kitchen & bath pros and builders get their own visualizer, tuned to their catalog. Drop in a client's photo or a floor plan, swap finishes, and it looks like it was shot that way. No 3D modeling, no app to learn.
Zero 3D modelingTuned to your catalogRun it yourself

The Freeze
The real reason they don't buy.
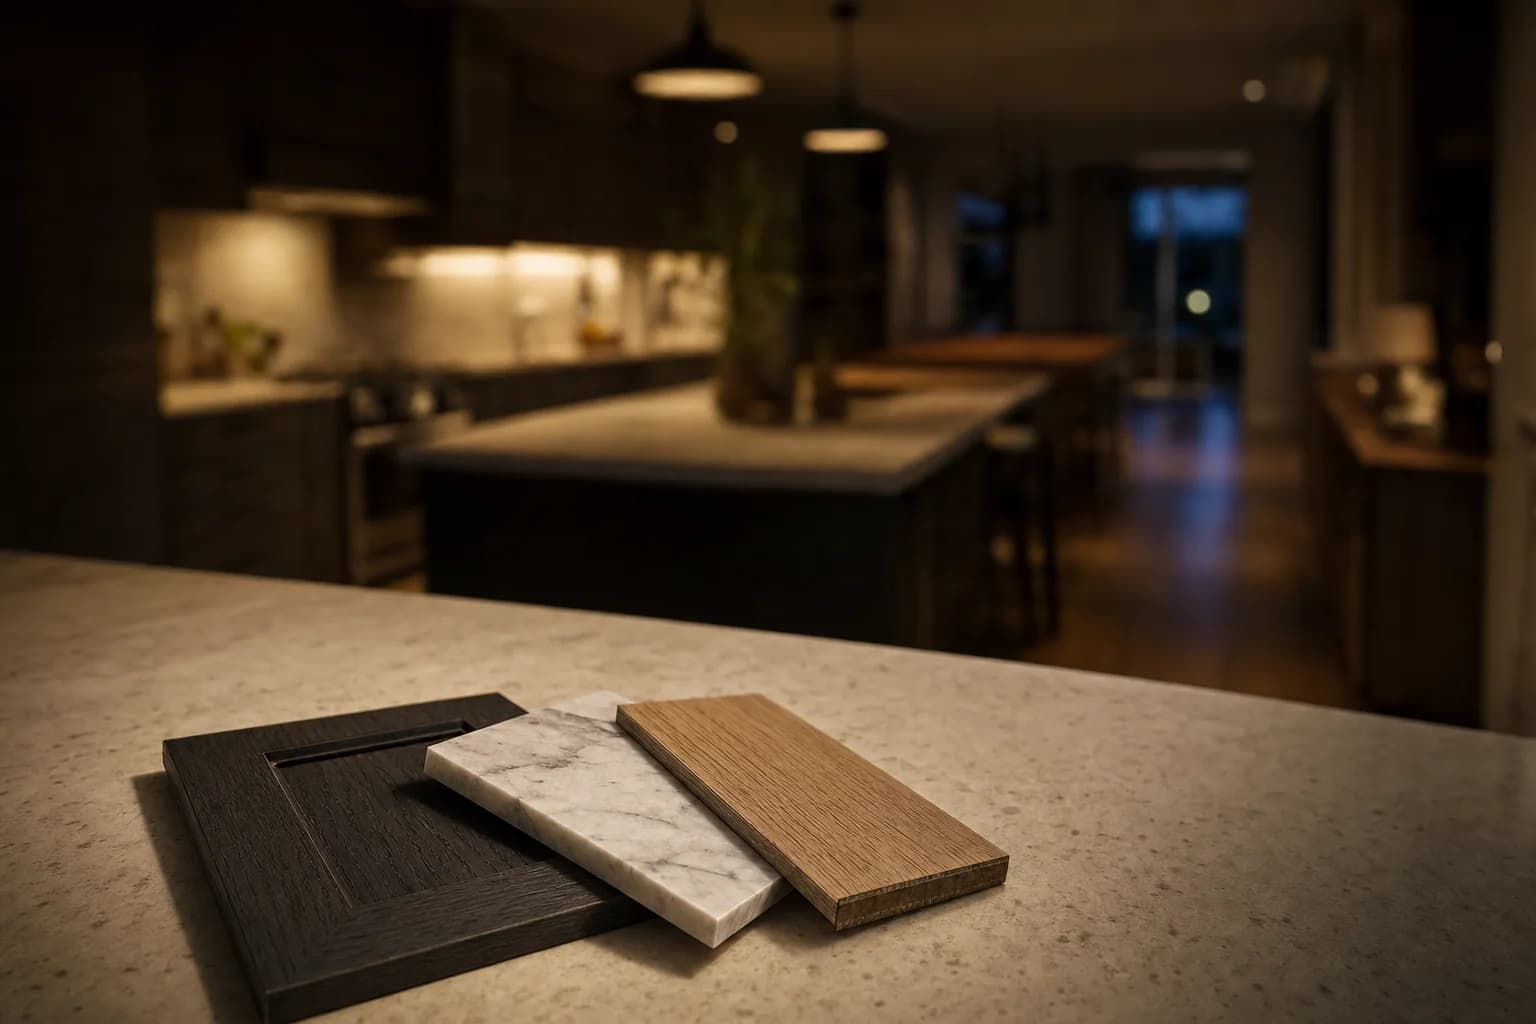
It usually isn't the price. It's uncertainty. 'Will it match?' 'Is it too dark?' When clients can't picture the finish in their own kitchen, they stall.
Quotes go cold.
Approved estimates sit unsigned while they 'think about it.'
Selections drag for weeks.
Every door style needs one more visit, one more opinion.
The sample never comes back.
It lives on their counter while the project stalls.
Uncertainty kills the sale.

The solution
Show the finish in their own kitchen.
Open iova in your showroom on any device, drop in a photo of the client's kitchen, and swap your finishes while they watch. Have a website too? The same visualizer drops onto your product pages as a button.
- Their real room, not a stock scene.
- Only finishes from your own catalog.
- On any device you already have, or embedded on your site.
In the showroom
Example client visualization
On your website


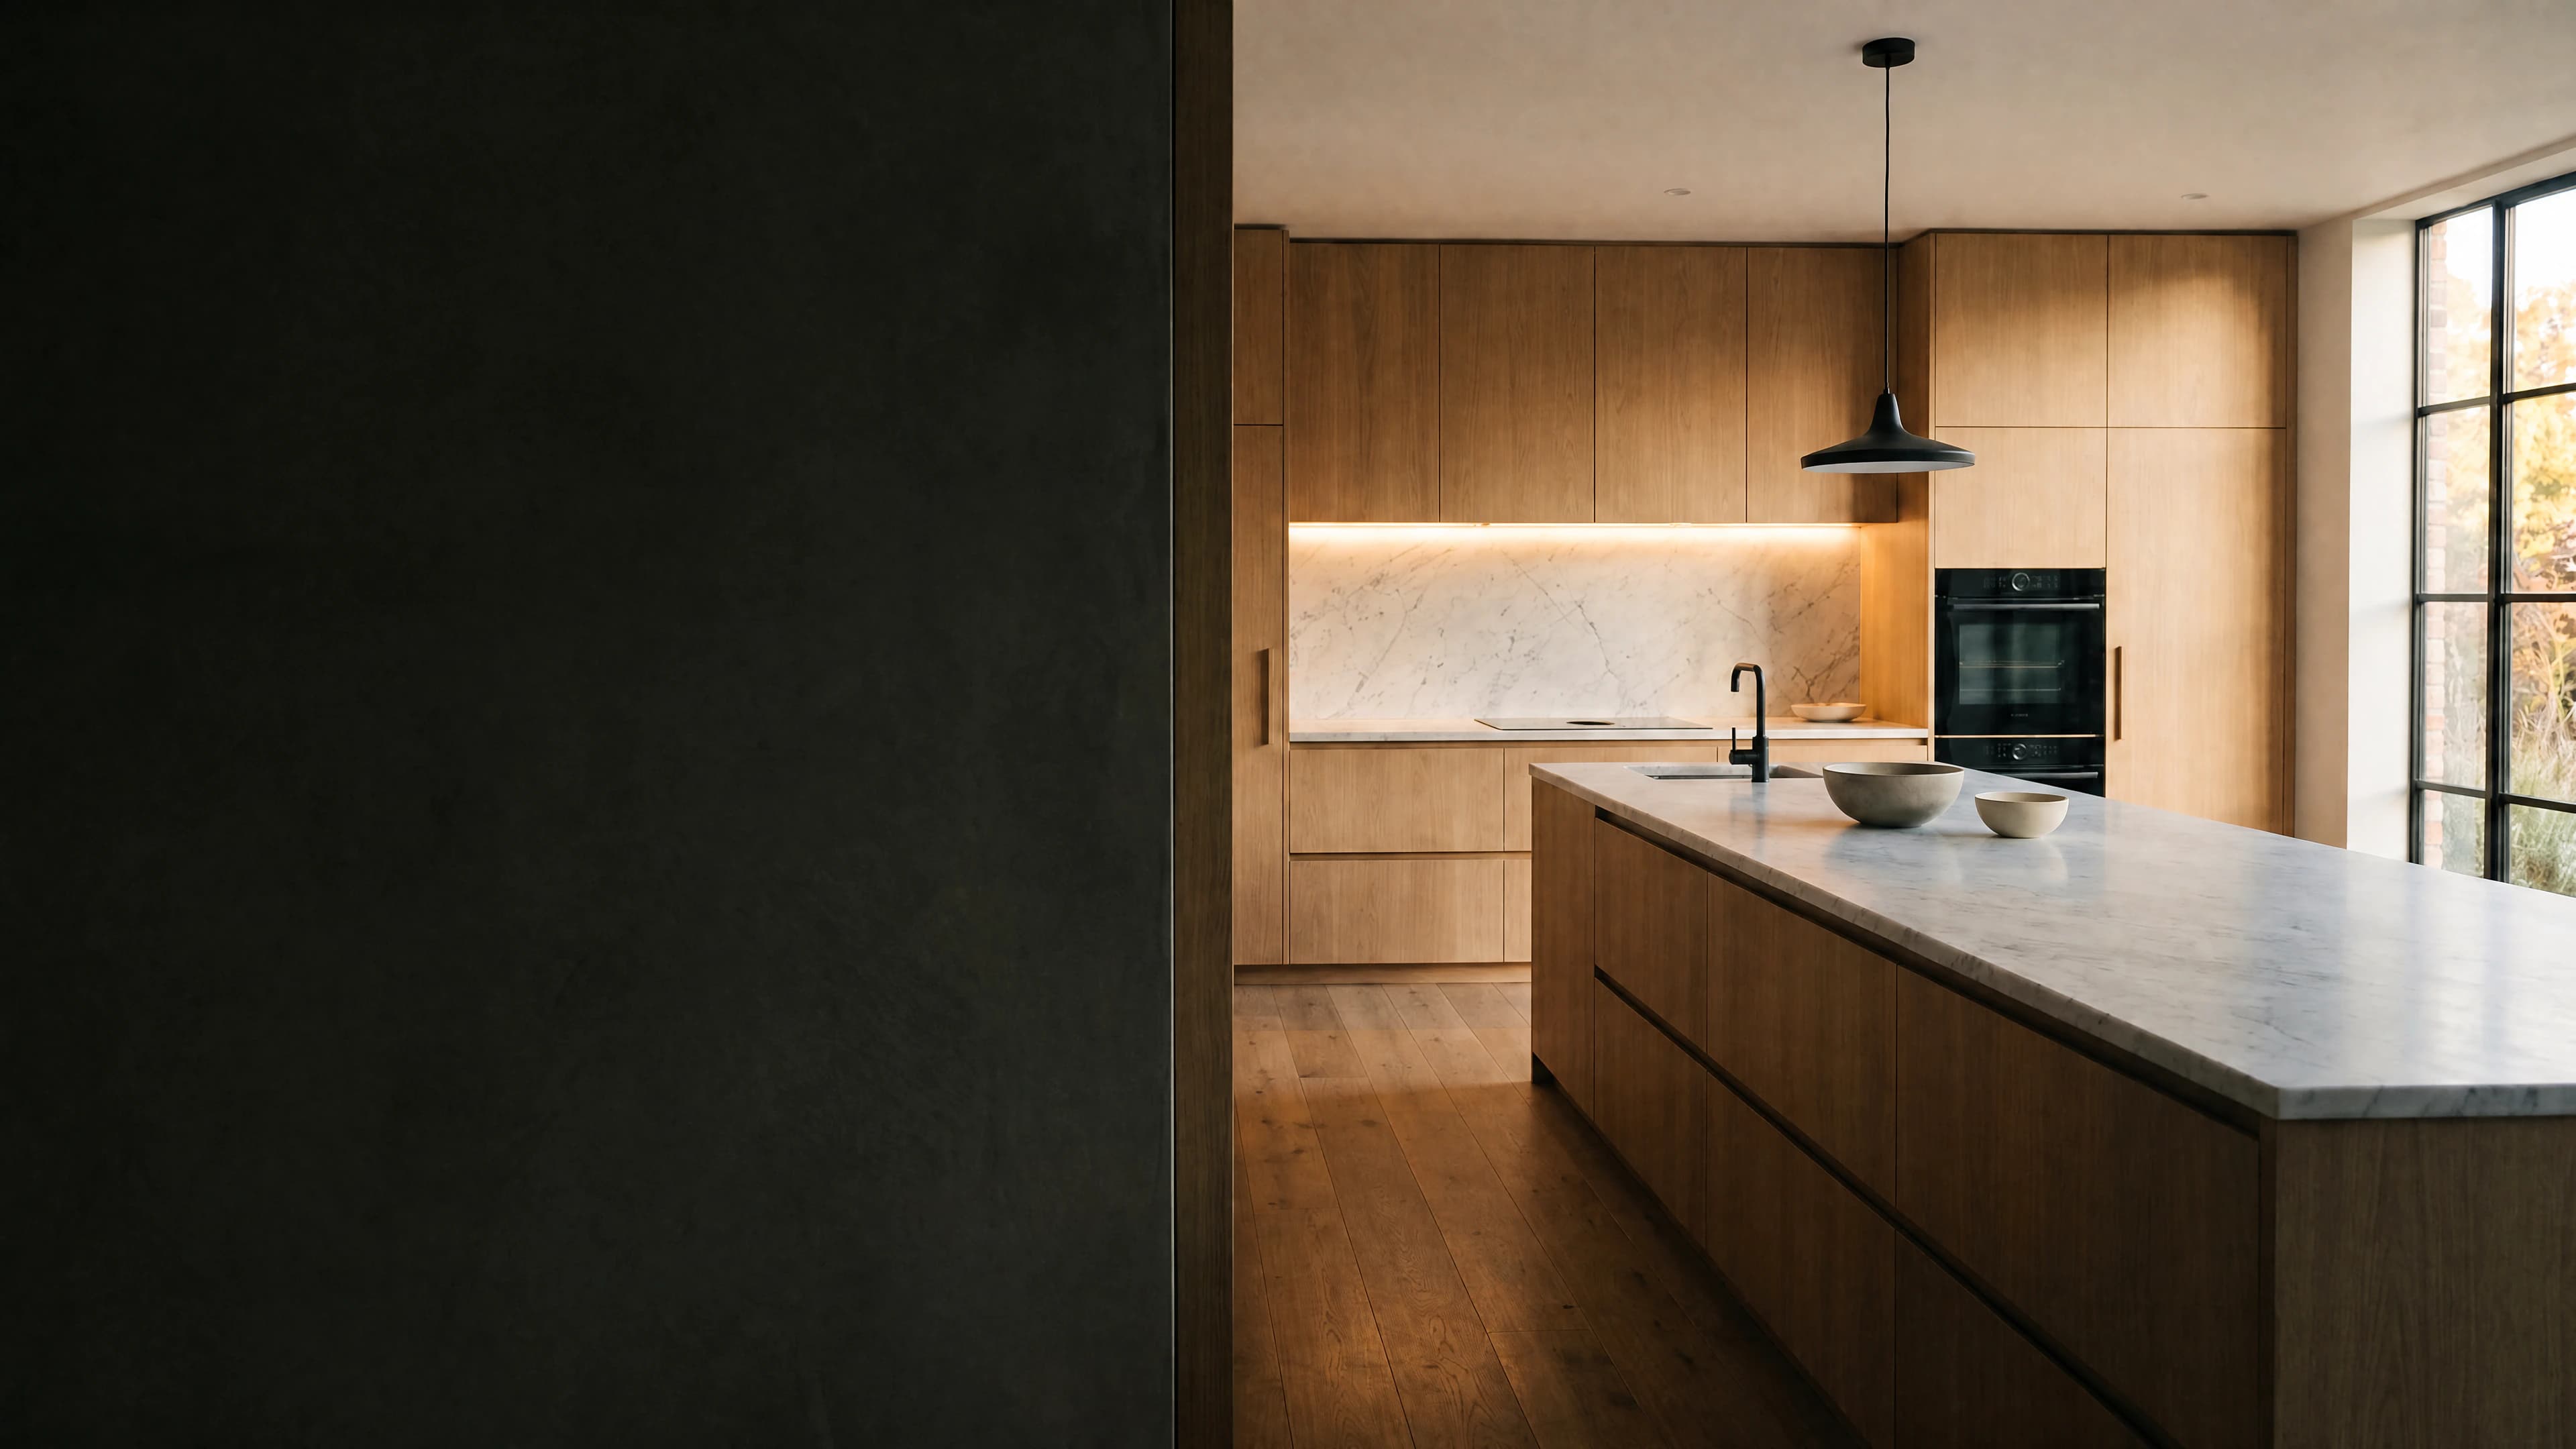




Example storefront



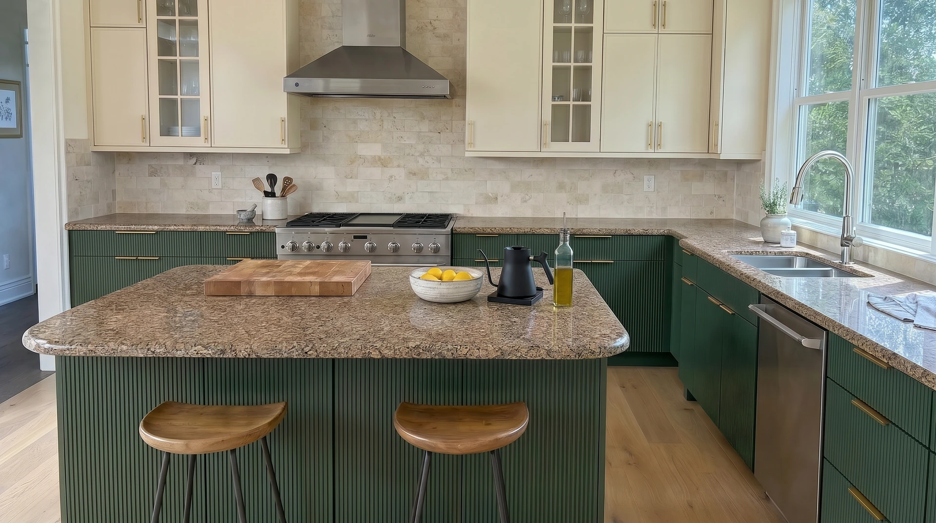
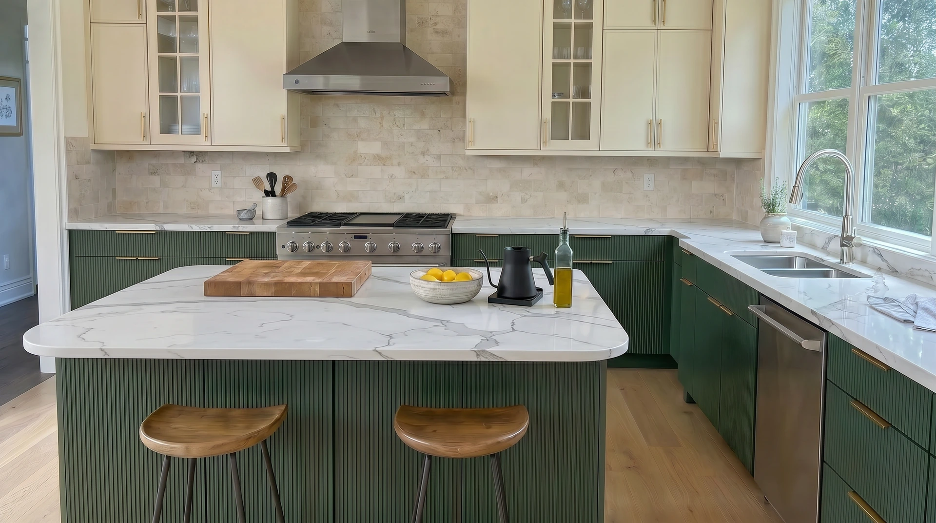
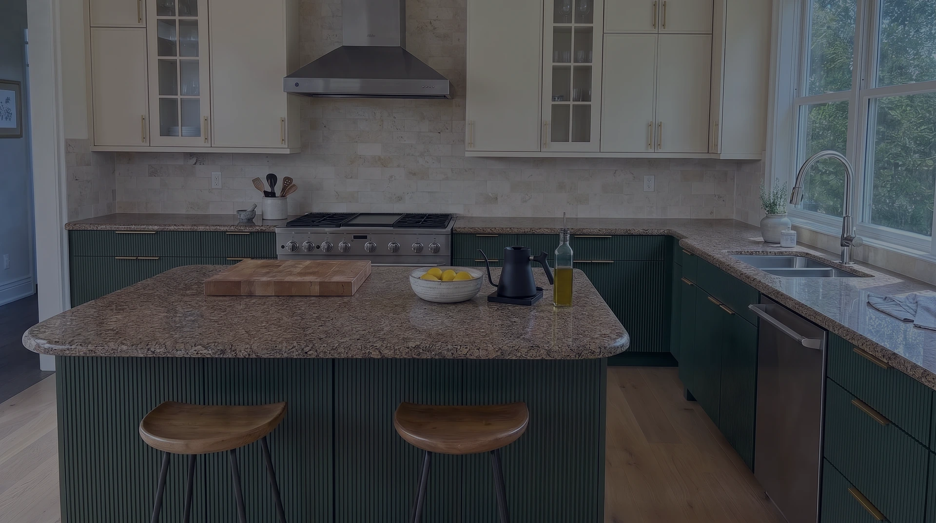
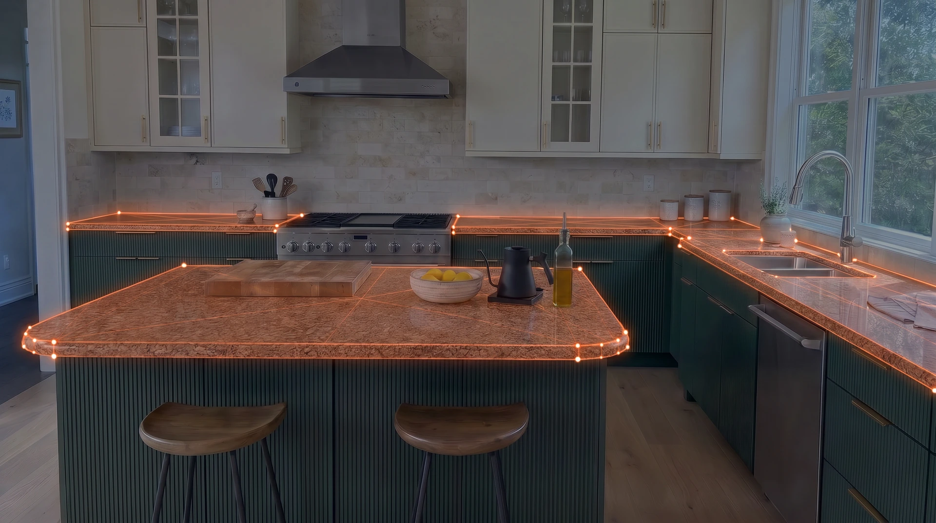
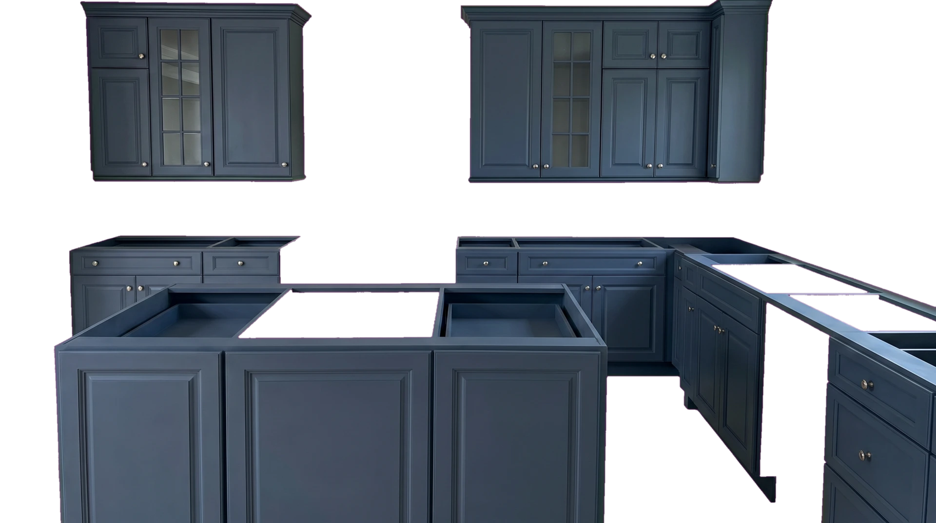
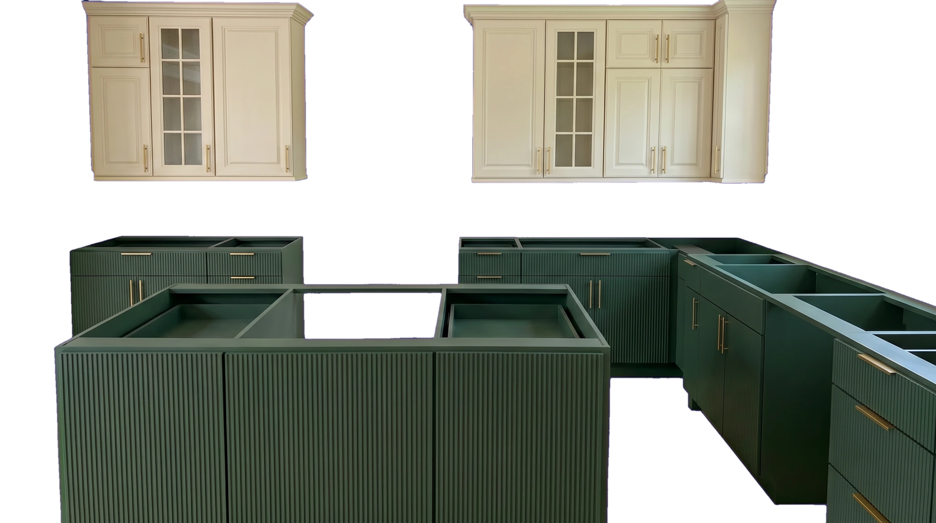
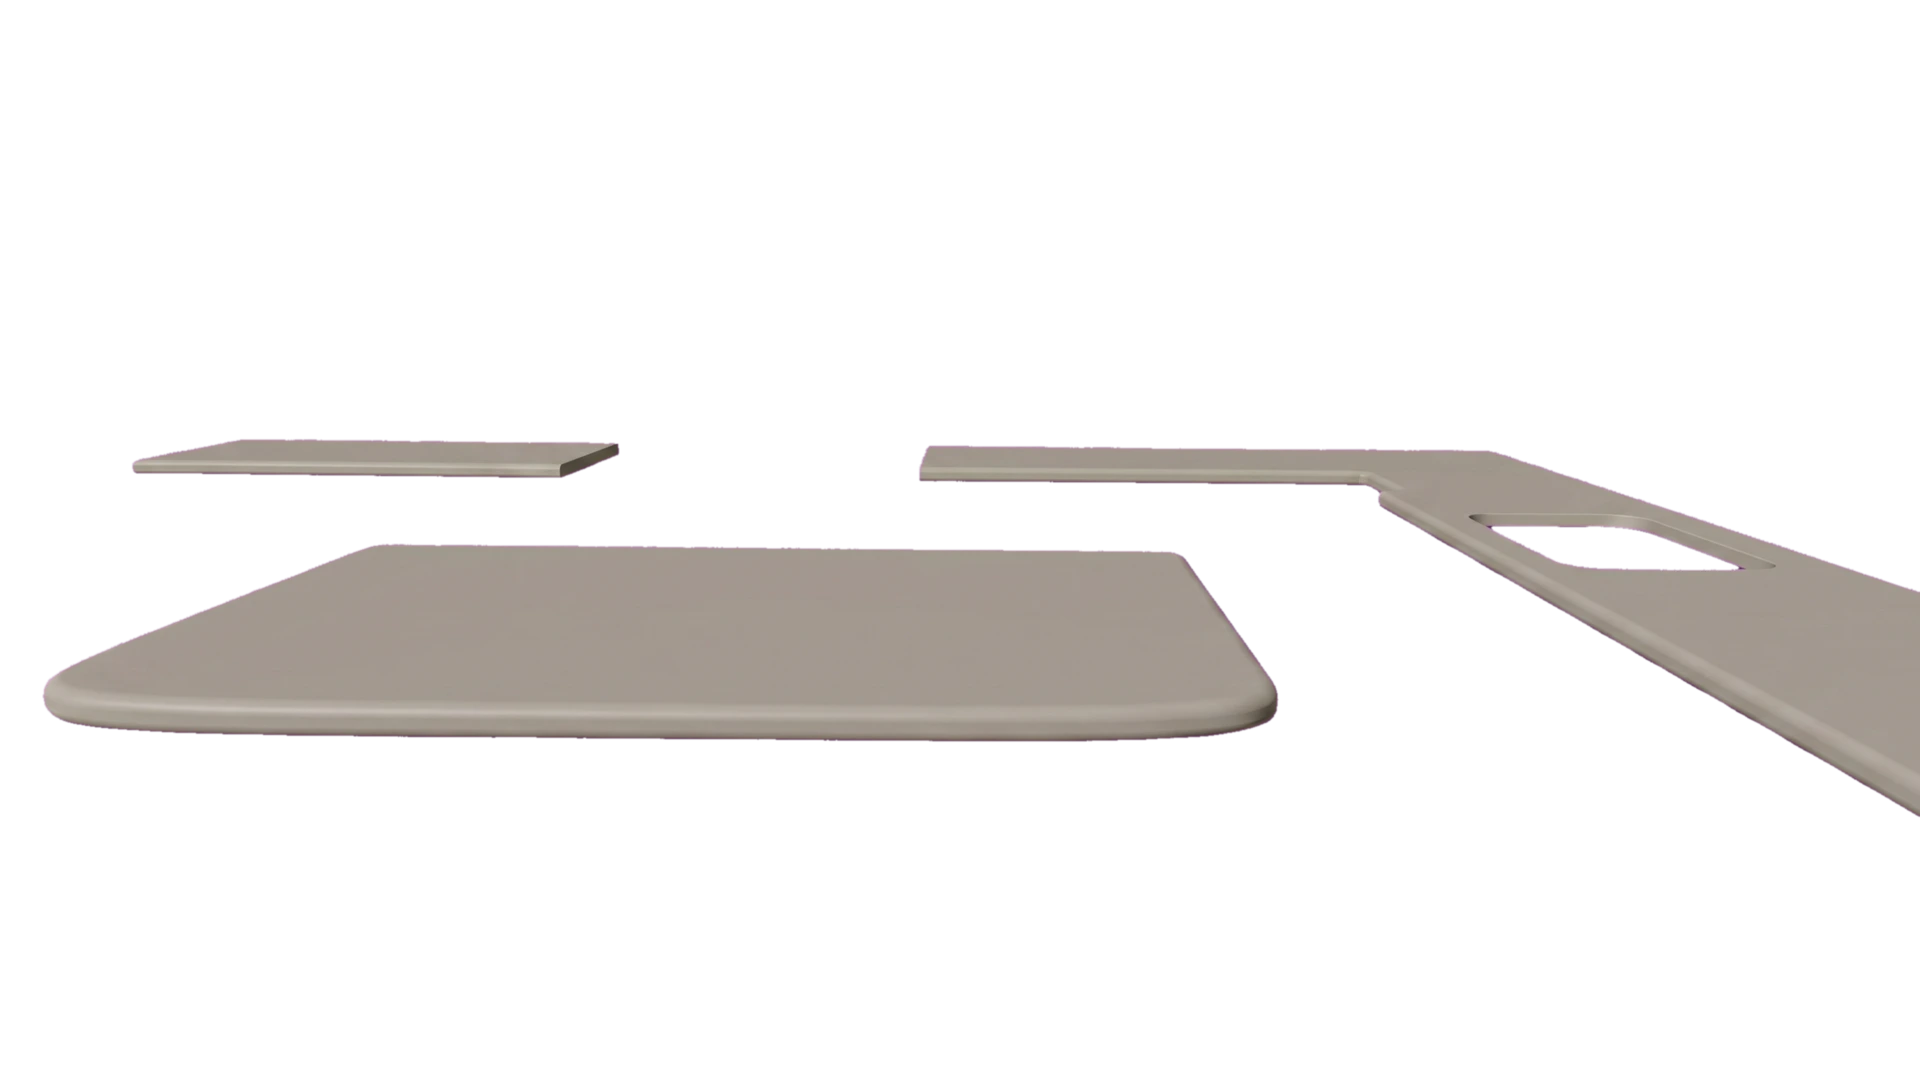
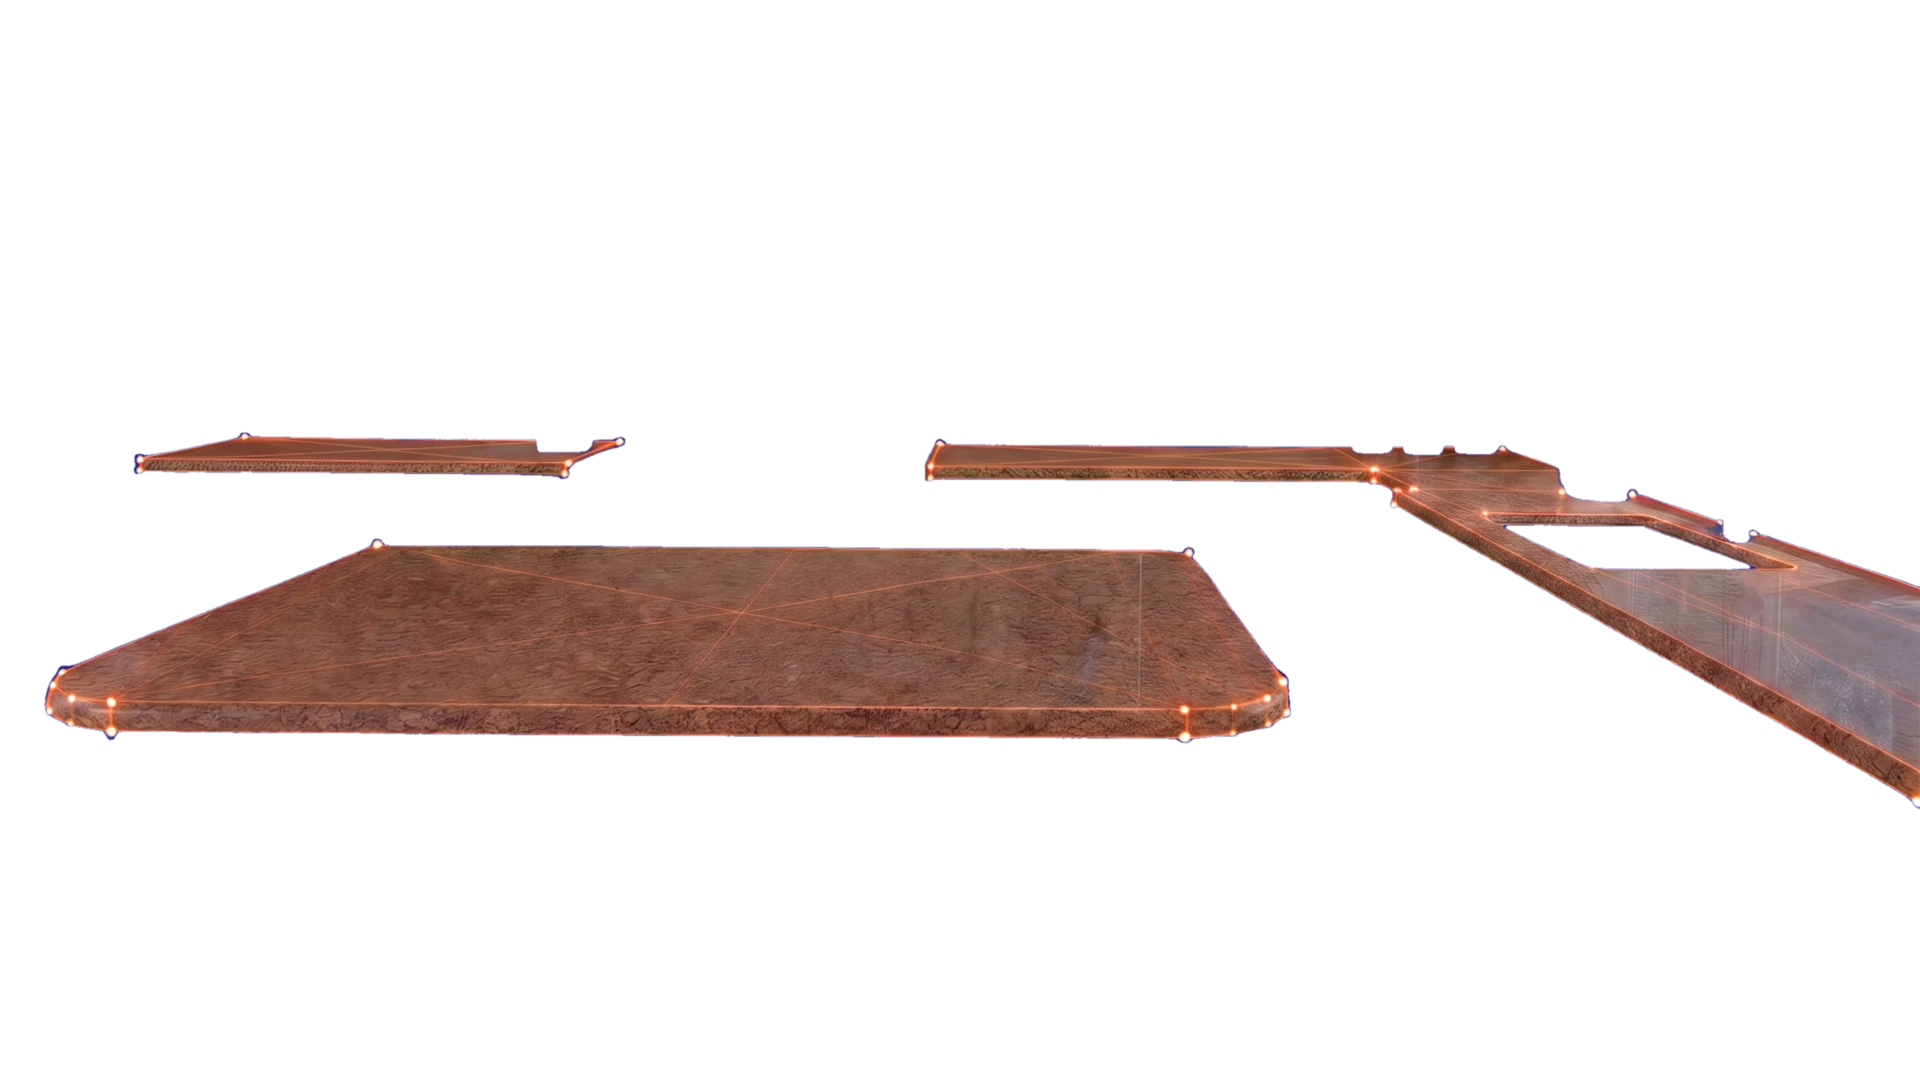

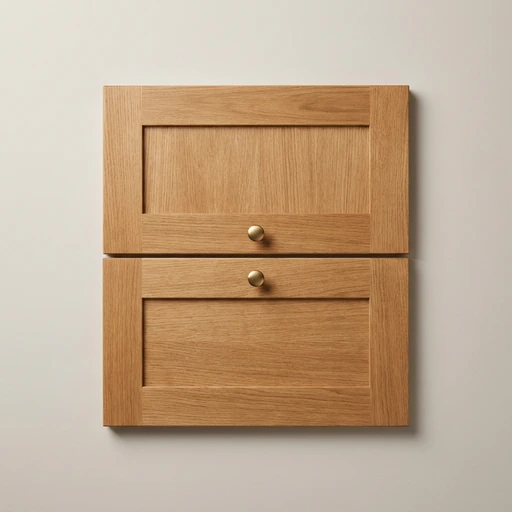
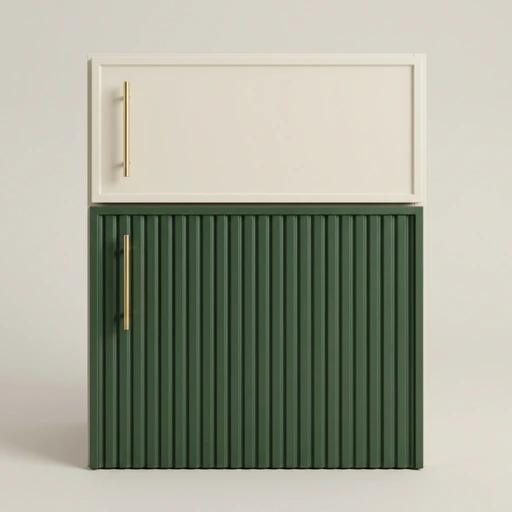
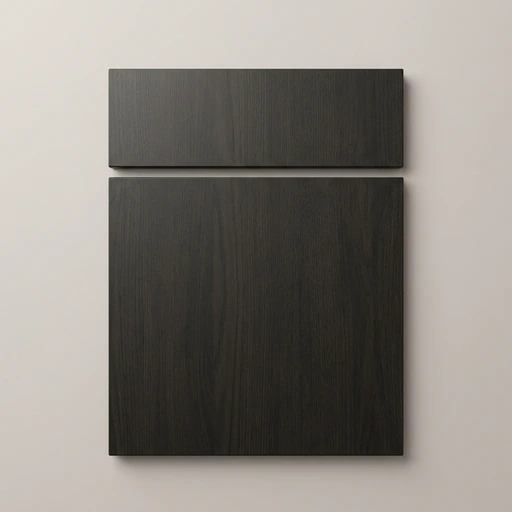





AI that understands space
Lights
Depth
Lights
Depth
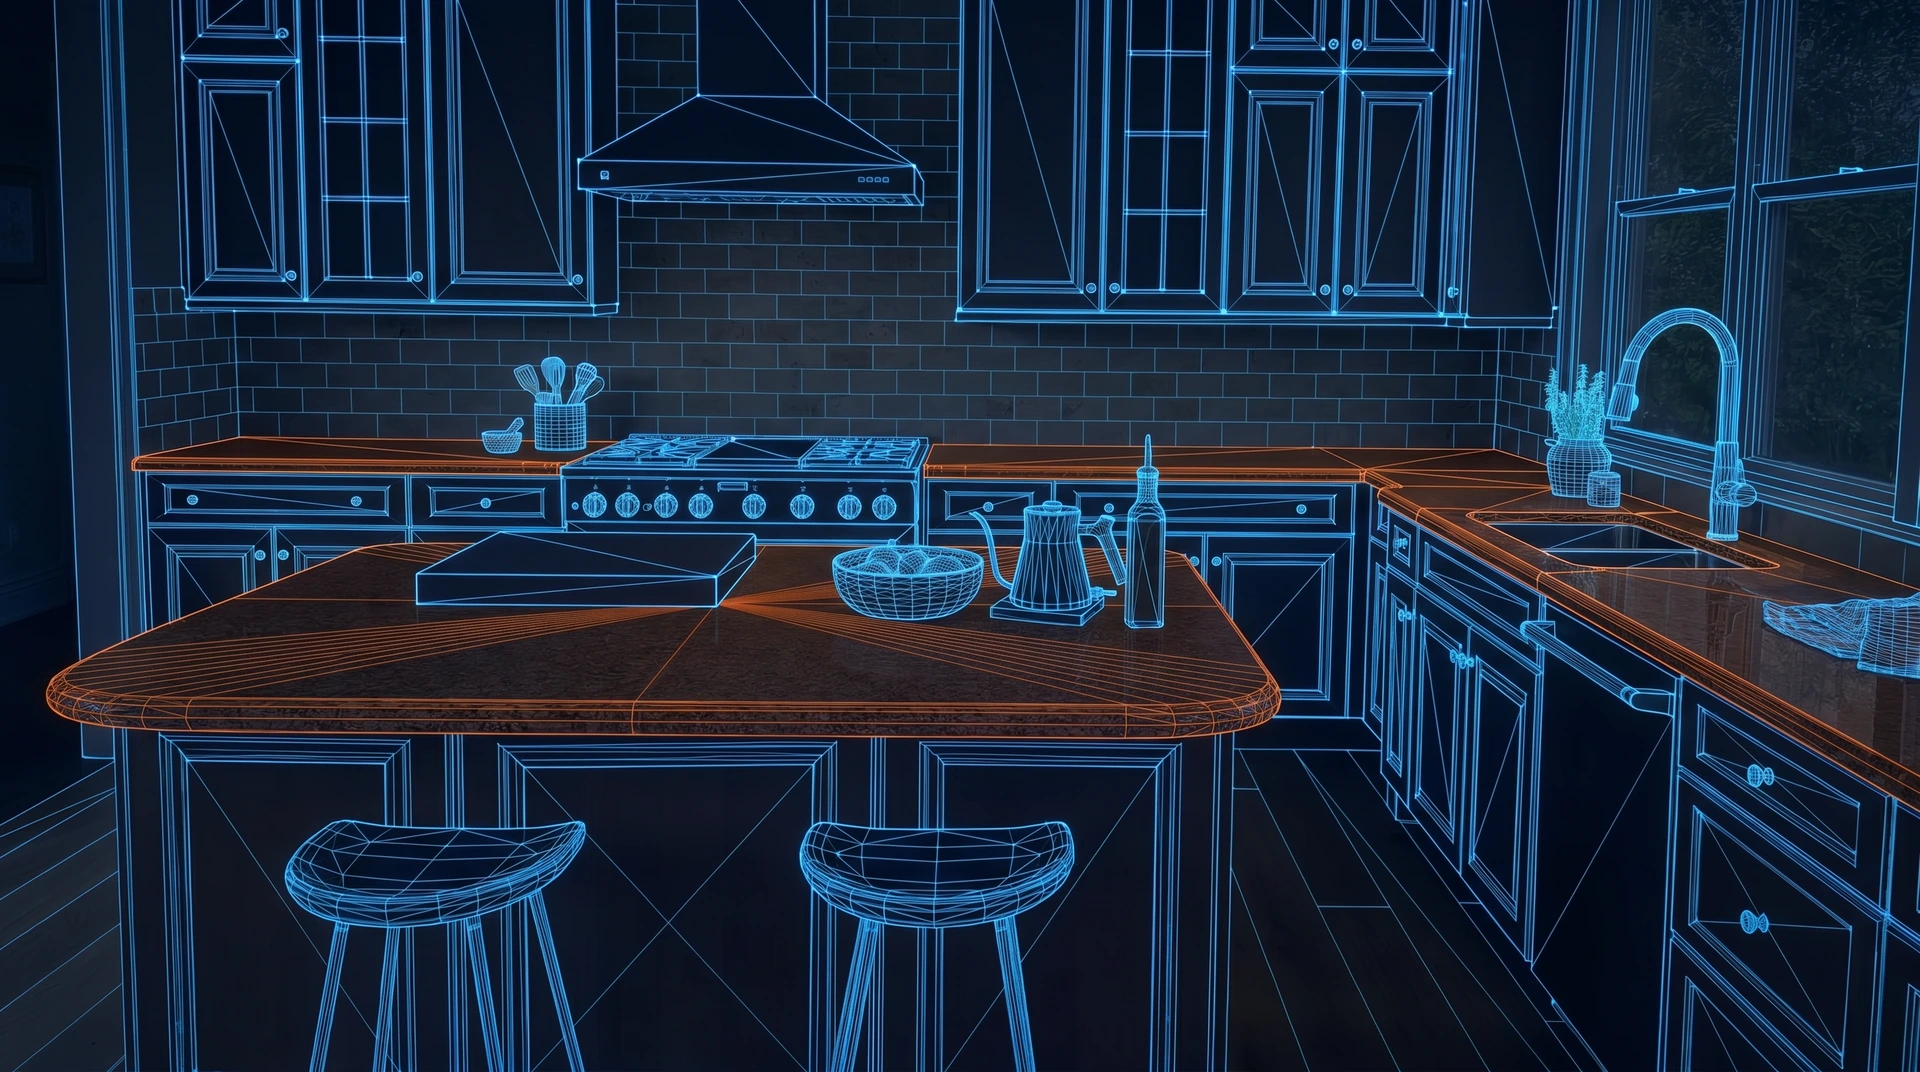
Reads your room
Walls, floors, furniture, depth. iova maps the whole space before it places anything in it.
Lights
Depth
Matches your light
Morning sun. Evening lamp. iova reads the room's light and carries it into every surface.
Lights
Depth
Every surface, one session
Floors, cabinets, curtains. Swap them all in the same room without starting over.

Built for the way you sell.
One engine, tuned to your products and the surfaces you sell.



Early access
Now onboarding founding pilot partners.
iova is early and in its pilot phase. A first group of kitchen & bath showrooms, dealers, and builders get the visualizer set up to their own catalog and plans, then run it themselves on every client.
The “will it match?” conversation ends in the first meeting.
What founding partners get
- Your own visualizer, tuned to your catalog and your floor plans.
- Pilot pricing, locked in for founding partners.
- A direct line to the founder. Your feedback shapes what ships next.
FAQ
Frequently asked questions
Still weighing it up? Here's what comes up most before a pilot.
Still have a question?Email us